30
$509,900 Sale
Listed 53 days ago
8 Sand Pebble CRESCENT
· 2
· 2.5
· 0
· 1145
Key Facts
Key facts for 8 Sand Pebble CRESCENT
Property Type
Townhome, Ranch
Parking
Garage: Yes, 0 parking
MLS #
26020319
Size
1145 sqft
Basement
-
Listed on
-
Lot size
-
Tax
-
Days on Market
-
Year Built
2002
Maintenance Fee
-

Description
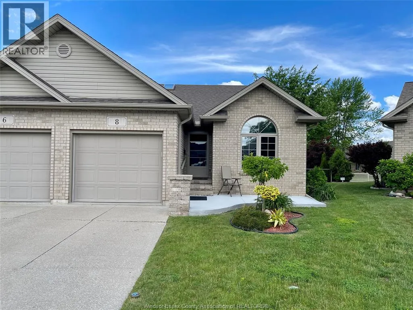
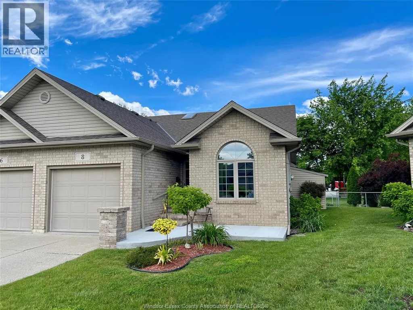
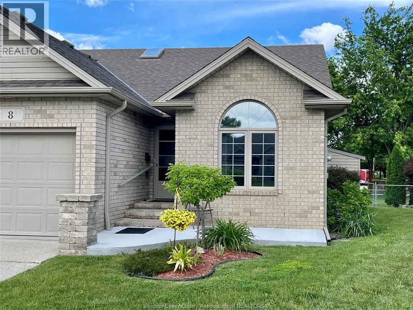
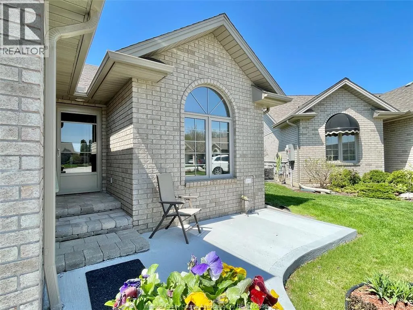
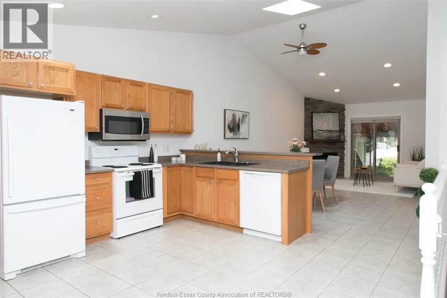
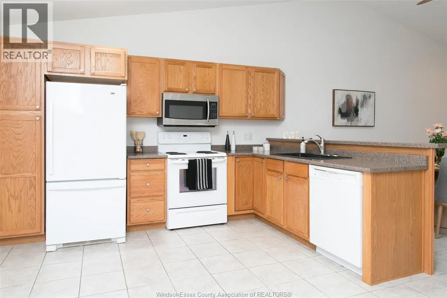
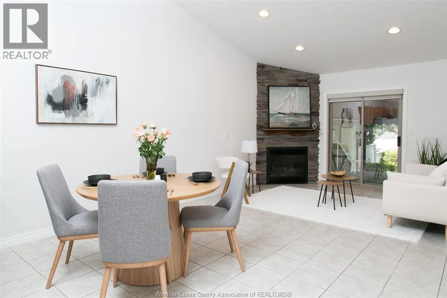
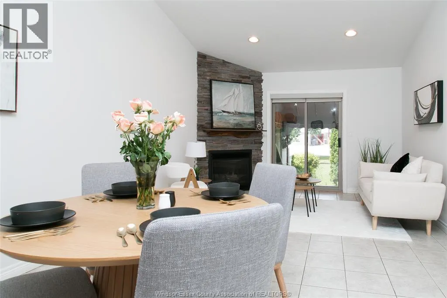
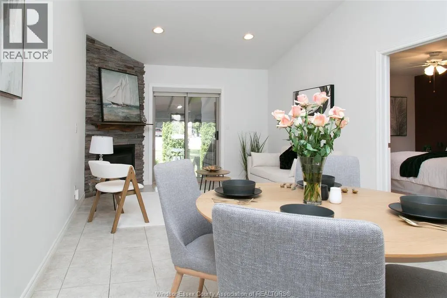
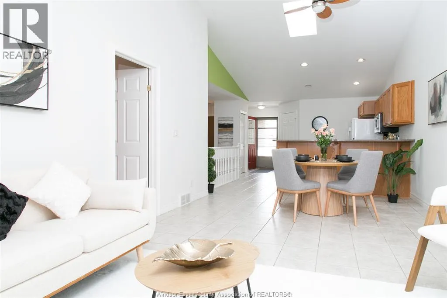
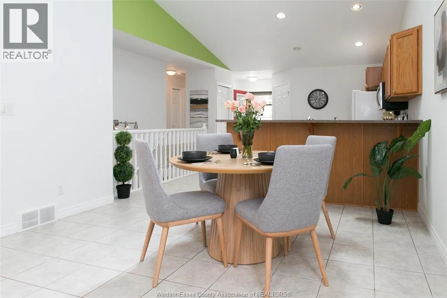
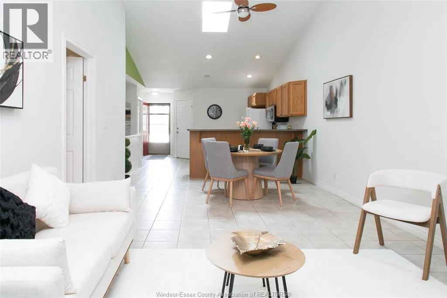
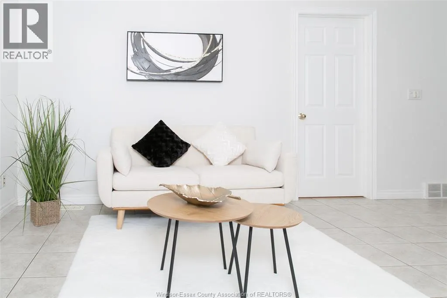
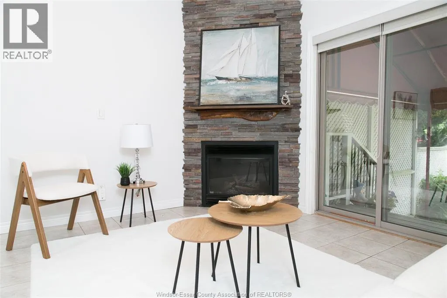
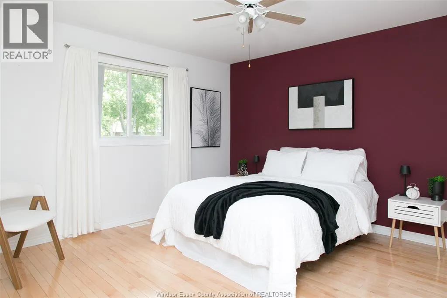
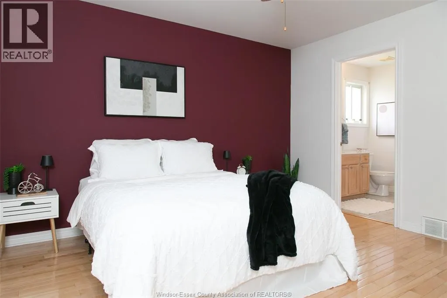
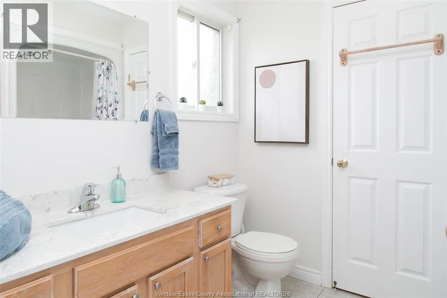
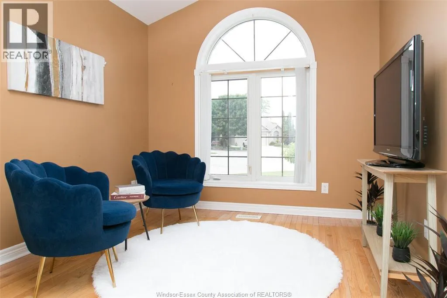
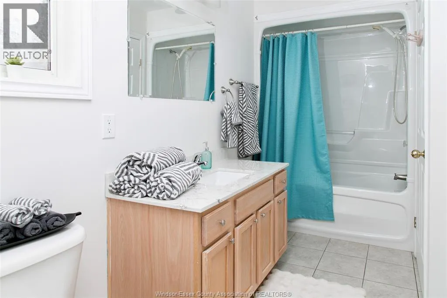
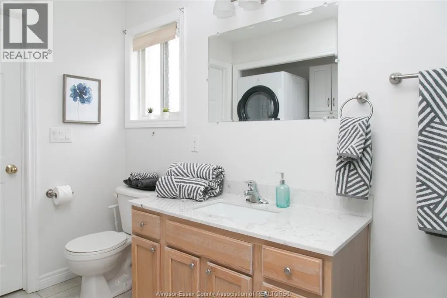
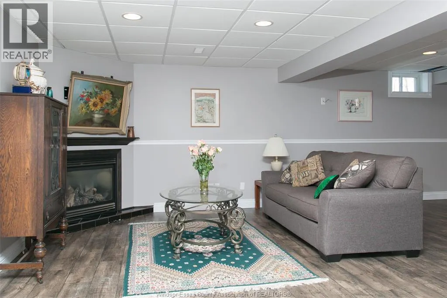
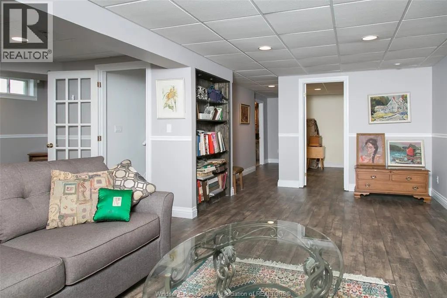
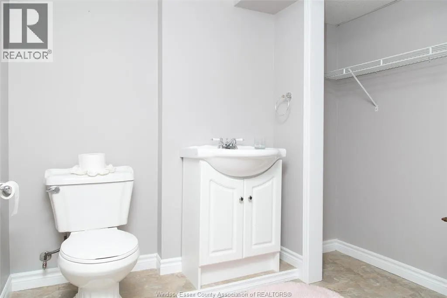
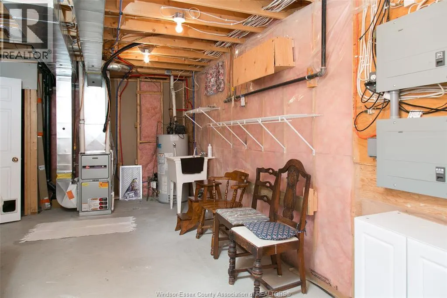
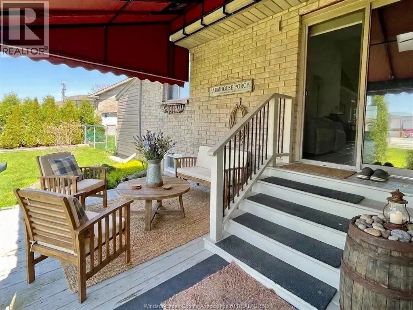
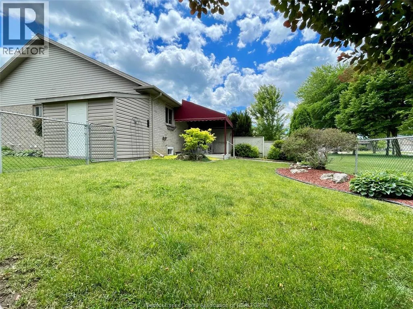
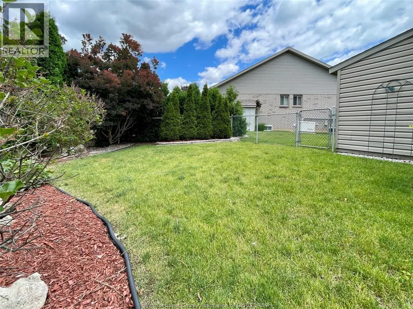
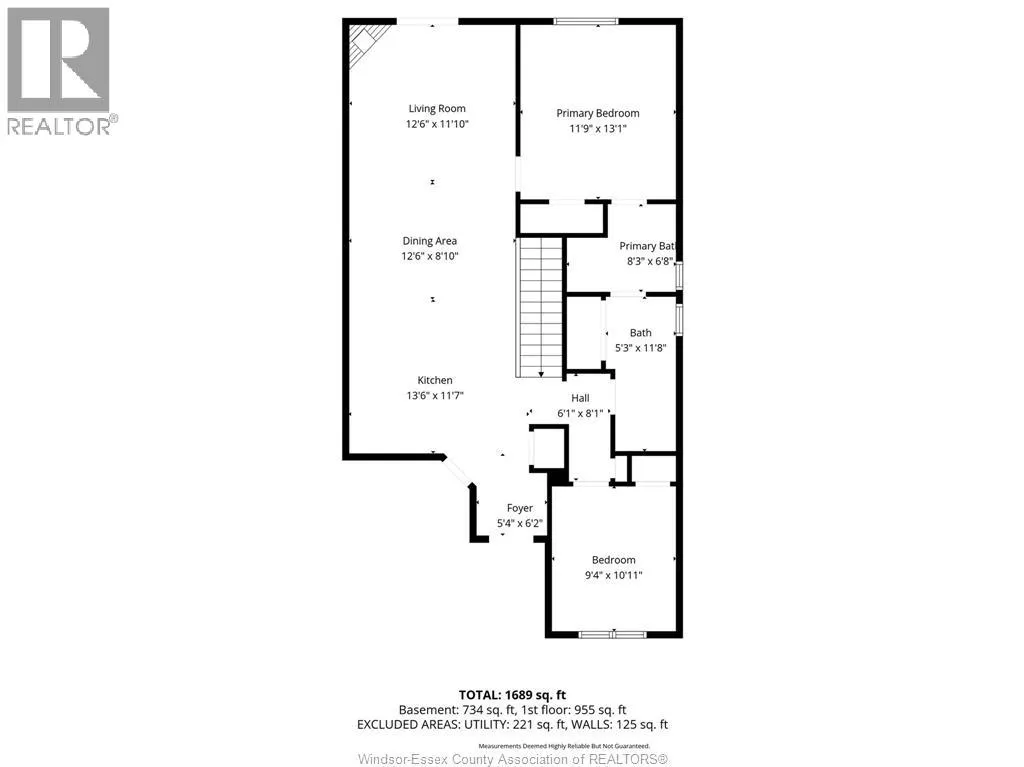
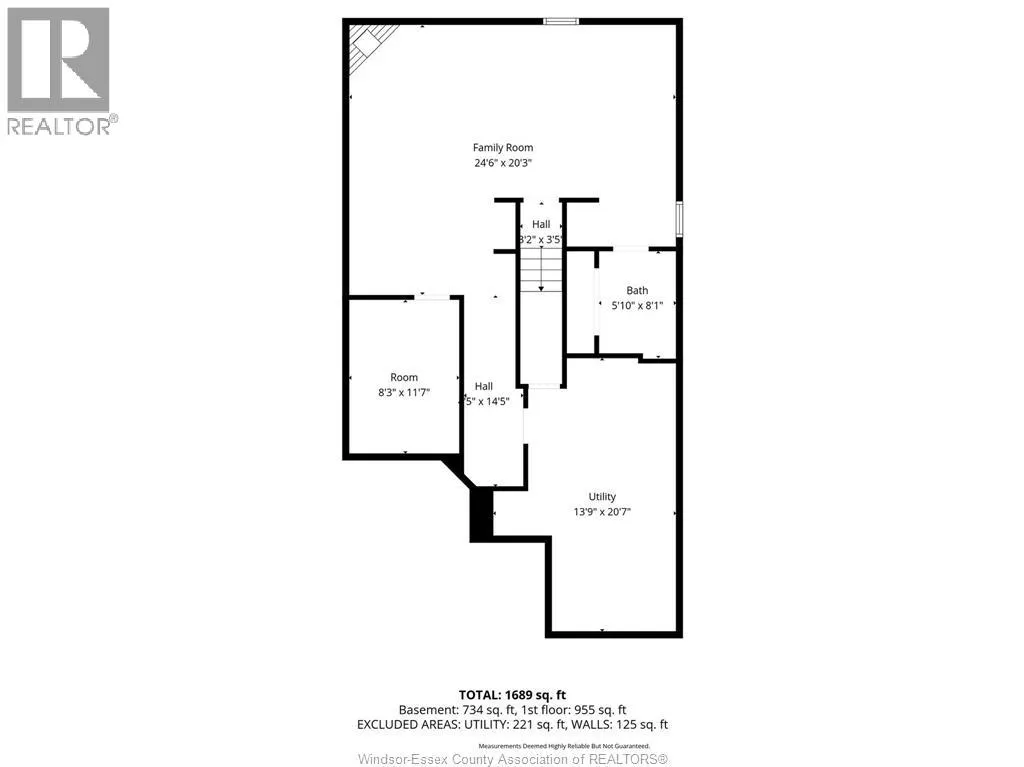
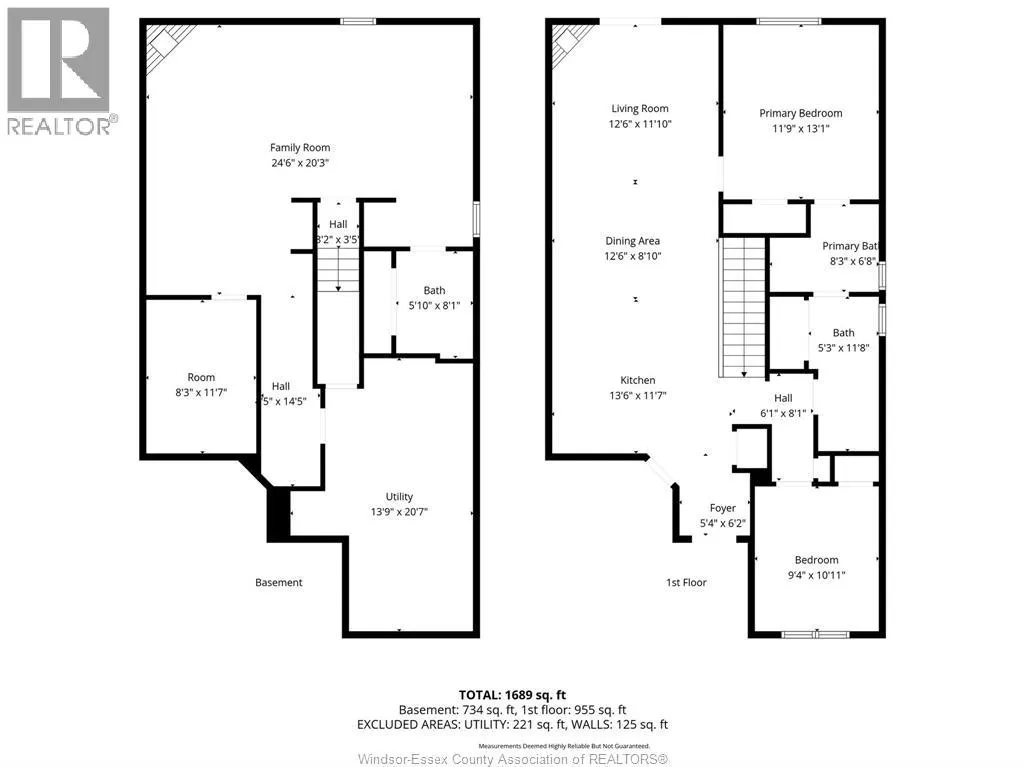
Tucked away on a peaceful cul-de-sac, this charming 2-bed, 2.5-bath semi-detached home offers comfort, space, and convenience. Sun-filled living areas and a cozy gas fireplace create a warm main floor atmosphere, complemented by a spacious primary suite with walk-in closet and 3-piece bath, a second... bedroom and full bath, and main floor laundry. The fully finished basement is perfect for extended family, guests, or hobbies, featuring a second fireplace in the family room, a flexible office/workout/guest room, and an oversized storage/utility space. Step outside to a fully fenced yard with a covered patio—ideal for pets, morning coffee, or quiet evenings. Surrounded by mature landscaping and just moments from Kingsville’s shops, restaurants, and amenities, this move-in ready home blends tranquility with convenience. Updates to include: washer/dryer new, all Kitec removed, furnace/a.c. (2024), front porch (2025), awning (2024), shed with hydro. (id:10452)
Room Types
2pc Bathroom
-
Measurements not available
0 sqft
3pc Ensuite bath
-
Measurements not available
0 sqft
4pc Bathroom
-
Measurements not available
0 sqft
Similar Properties (No results)
Listing courtesy of: MANOR WINDSOR REALTY LTD.
This REALTOR.ca listing content is owned and licensed by REALTOR® members of The Canadian Real Estate Association.
